The show interiors, to visit in 3D
Push open the door of six interiors of the demo village, furnished, decorated and lived in by villagers, to visit at eye level: a house, a bakery, a grocery, the Bear Tavern on a feast night and, as an artist’s view, the church and the keep.
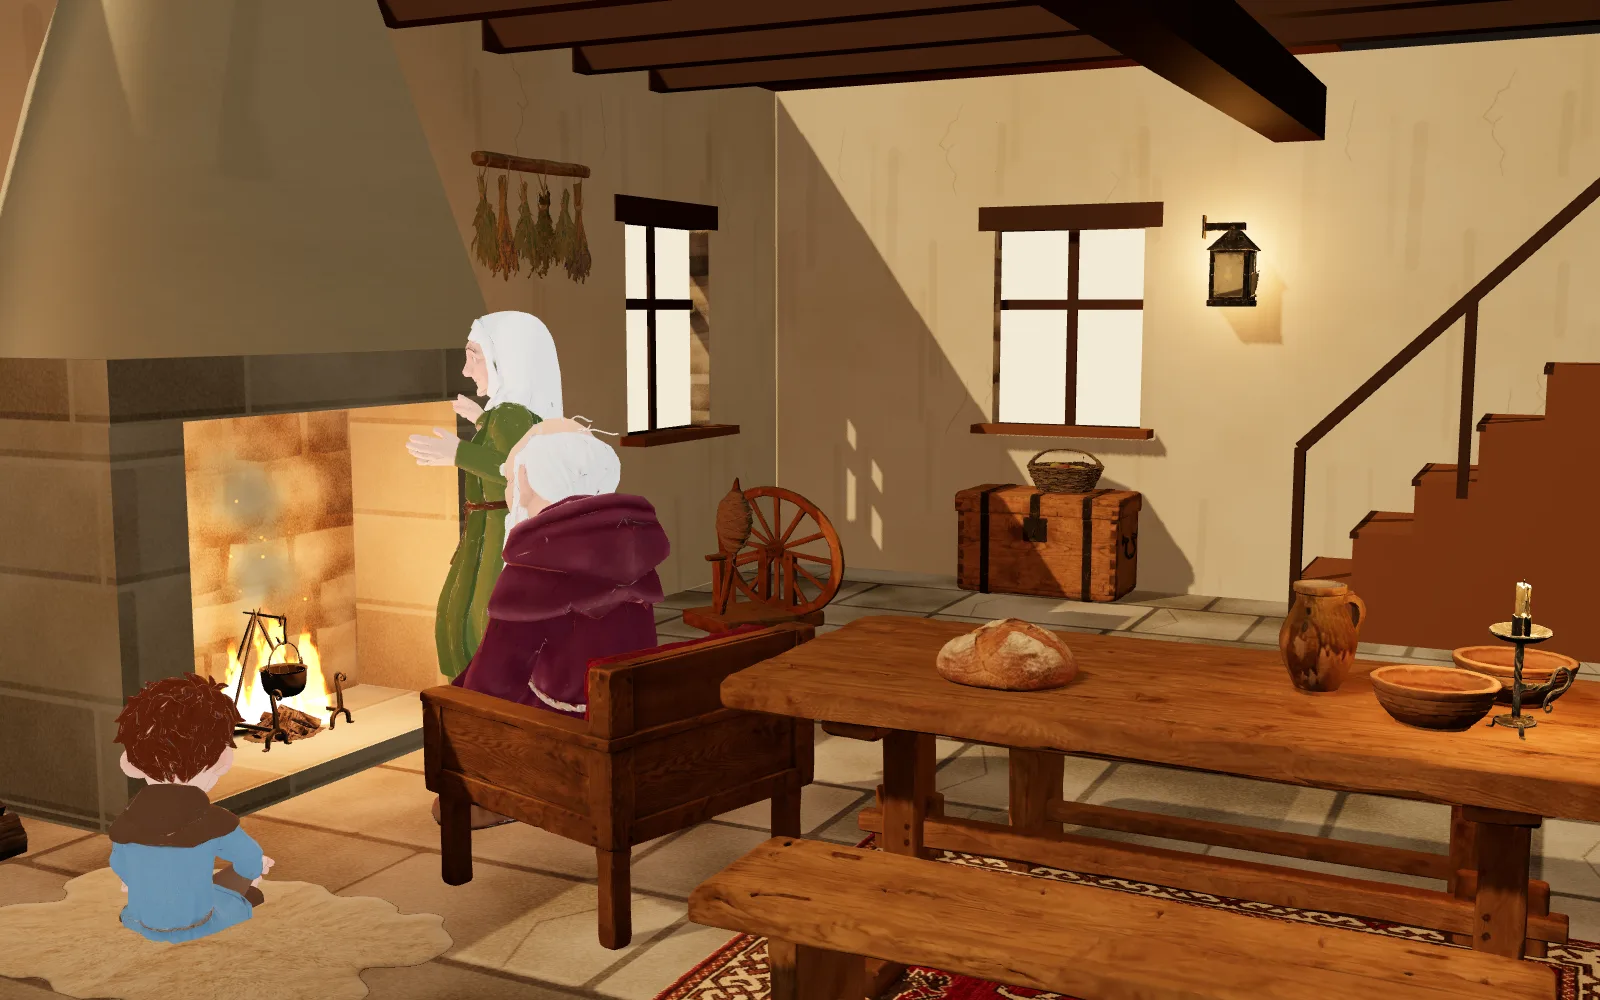
The show home
The Linden House, furnished and lived in as it could be: the common room and its hearth, the bedroom upstairs.
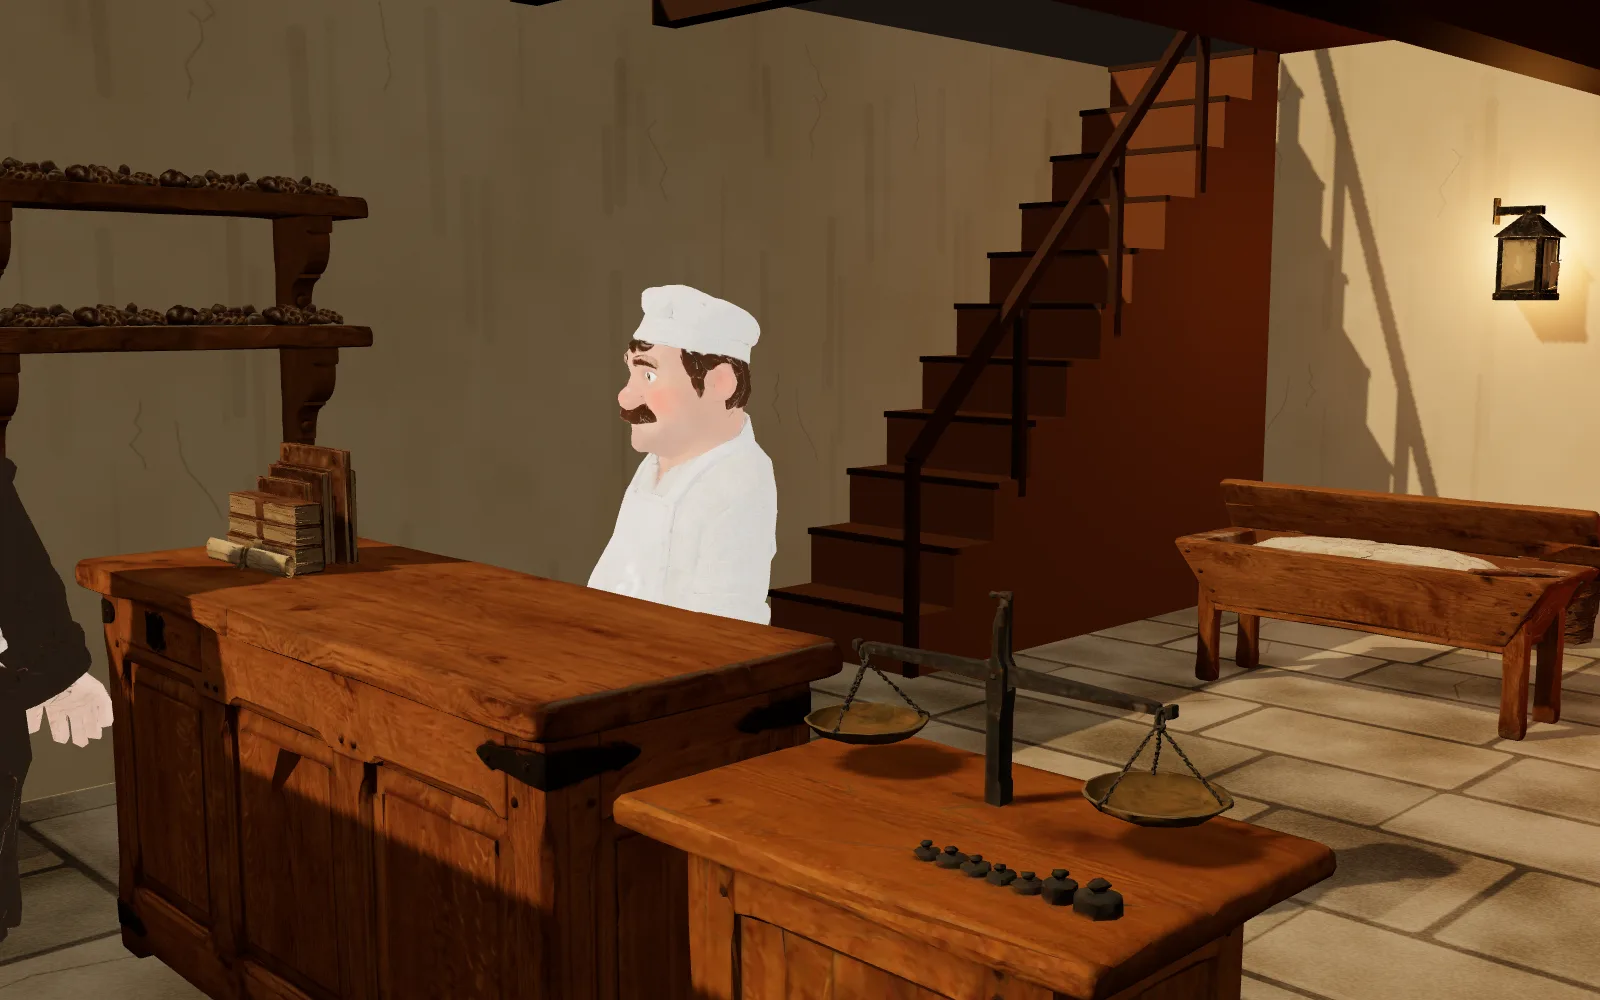
The show shop: a bakery
The Grand-Rue Shop turned bakery: the stall open onto the street, the counter, the bread oven and, upstairs, the family’s living quarters.
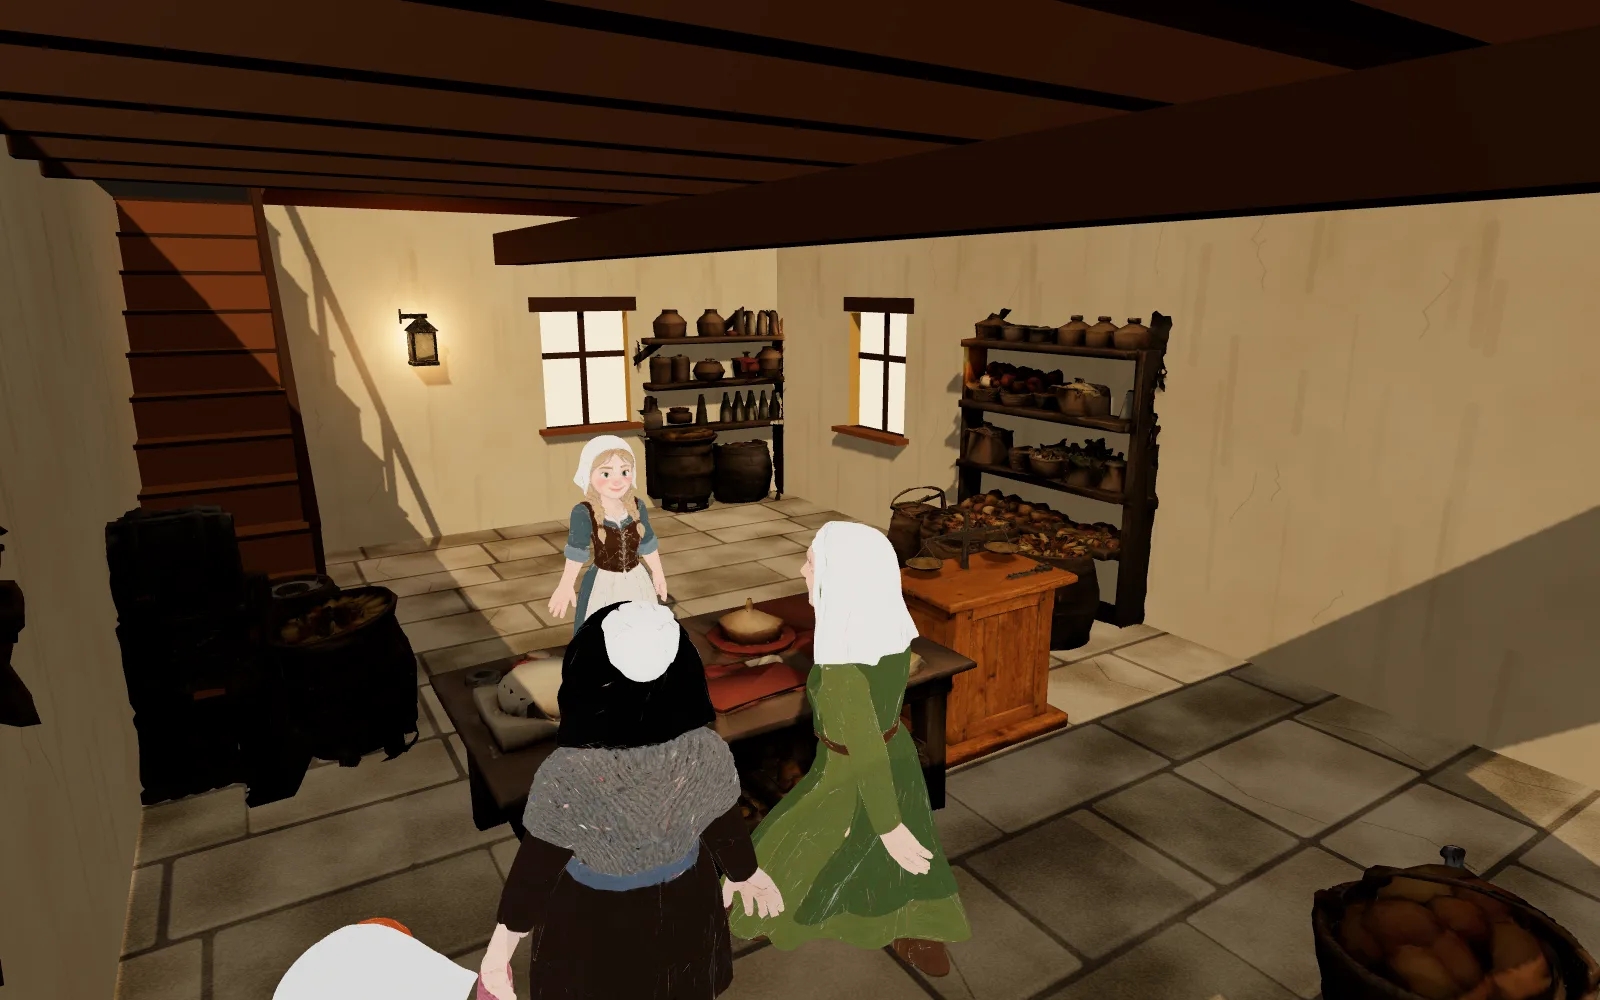
The show grocery: facing the well
The Well Shop turned grocery: shelves of jars, fruit and herbs, a stall of vegetables and tomatoes, strings of garlic and chillies, kegs on their rack; the grocer serves her customers.
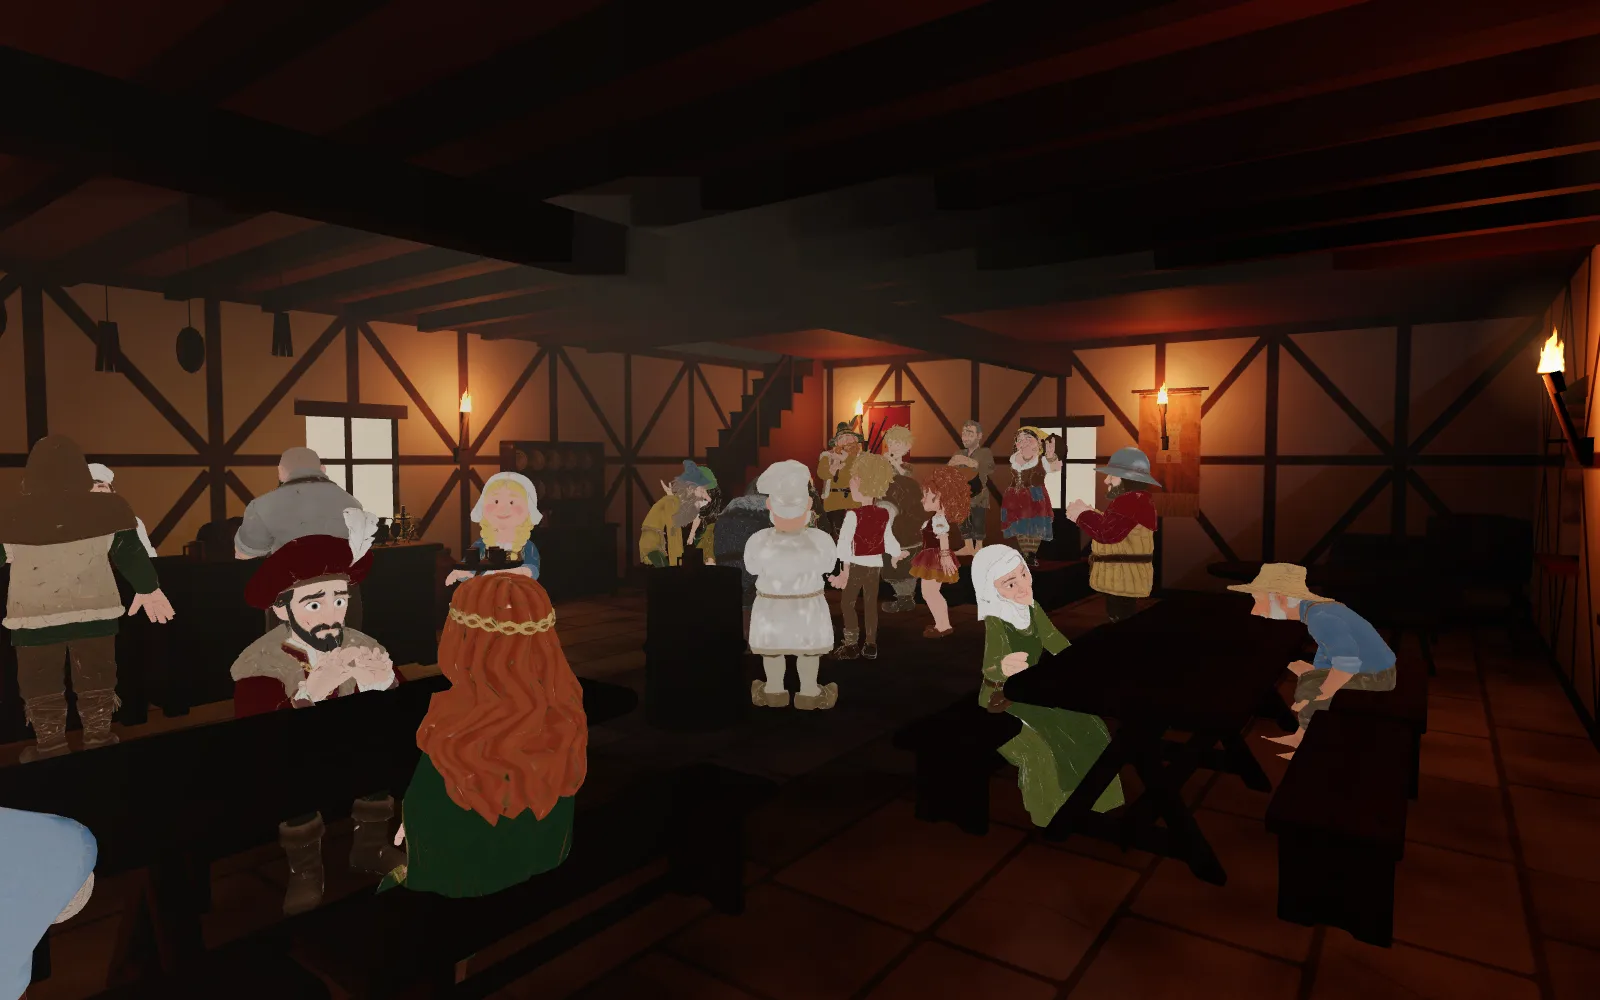
The Bear Tavern: a feast night
The band on its stage, bagpipe, pipe, drum and tambourine; the ring of dancers; the drinkers leaning on the counter and the tables keeping time; the serving girls and their trays.
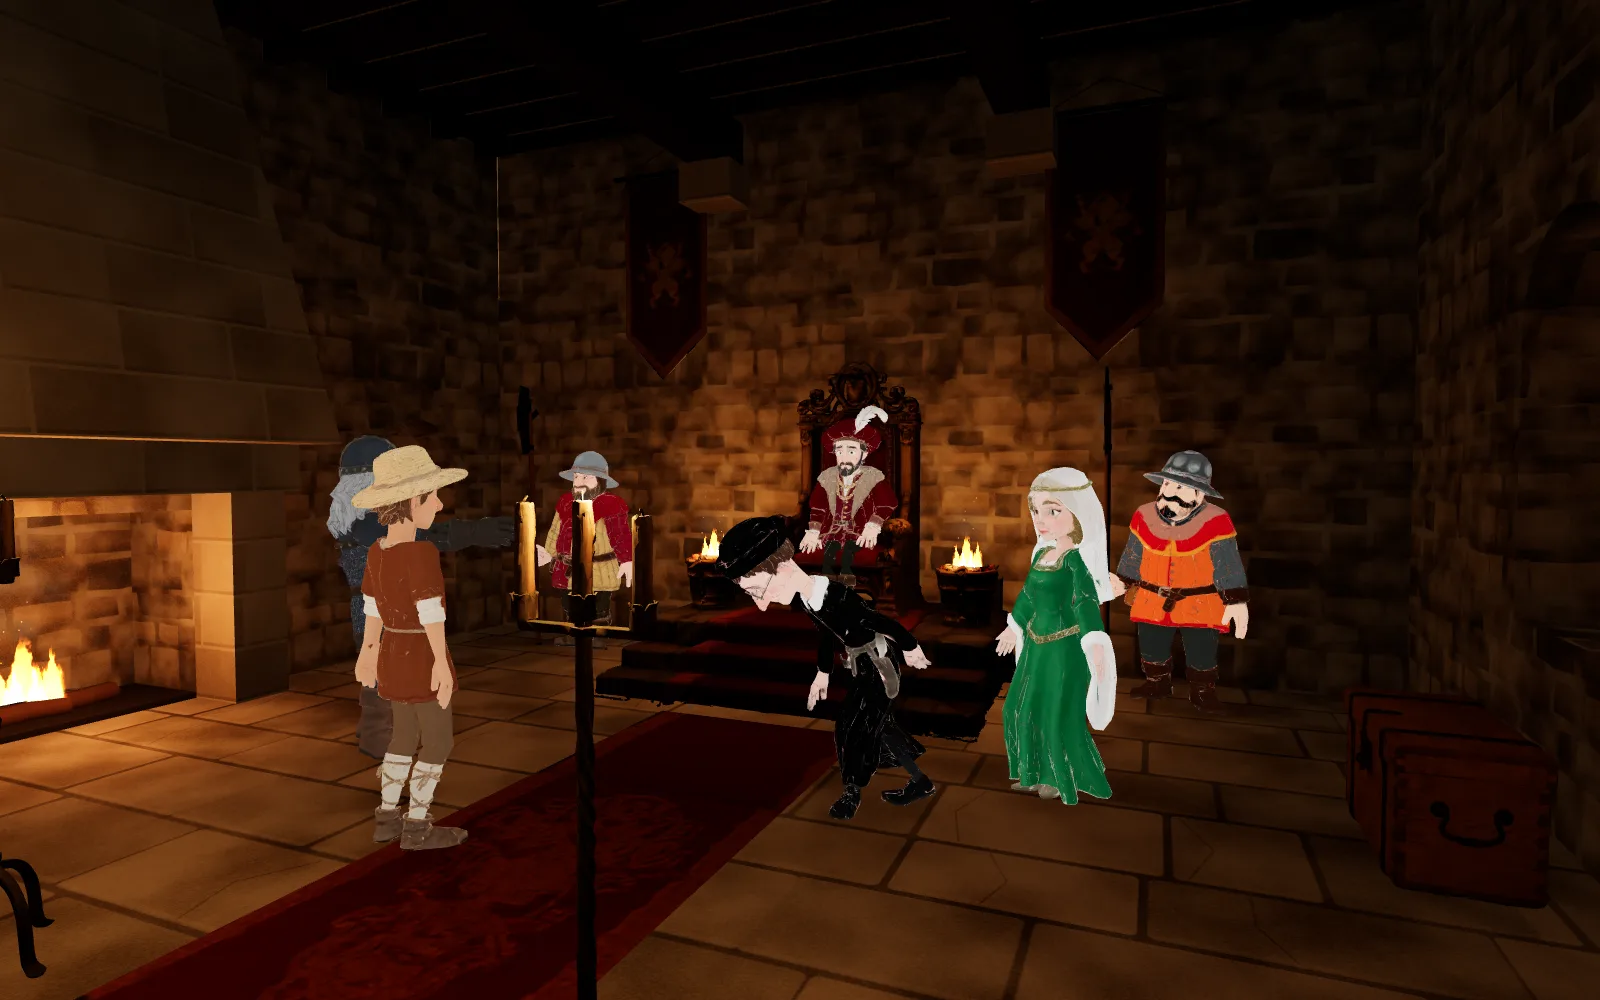
The keep: artist’s view
The keep planned on the rock, as we imagine it, from the bottom of the oubliette to the wall-walk: the banquet hall, the throne room, the meeting rooms and, at the very top, the estate office. Its detailed use is still to be defined.
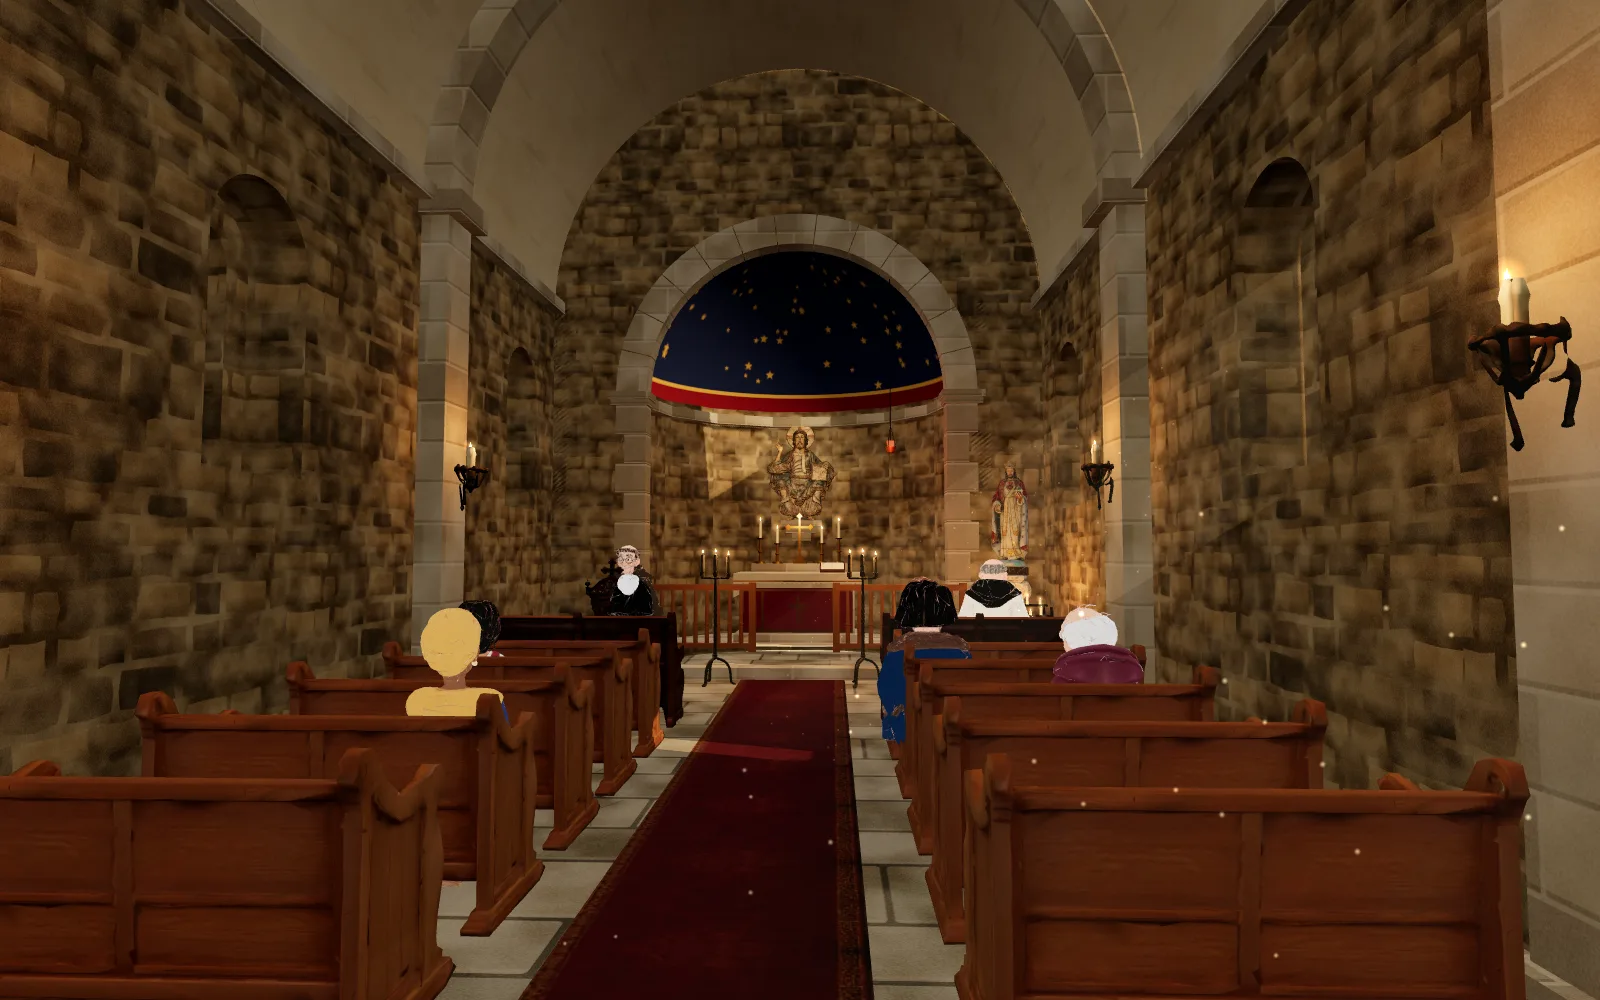
The church: artist’s view
The small Romanesque church planned for the village’s extension, as we imagine it: the pale stone nave under its vault, the stained glass, the apse and its altar; a monk reads at the lectern. Its detailed use is still to be defined.
You can also walk in: on the walking tour, click the golden handle of a door, or press Enter in front of it. Start the walking tour
Demo model: furniture, decor and characters are illustrative.