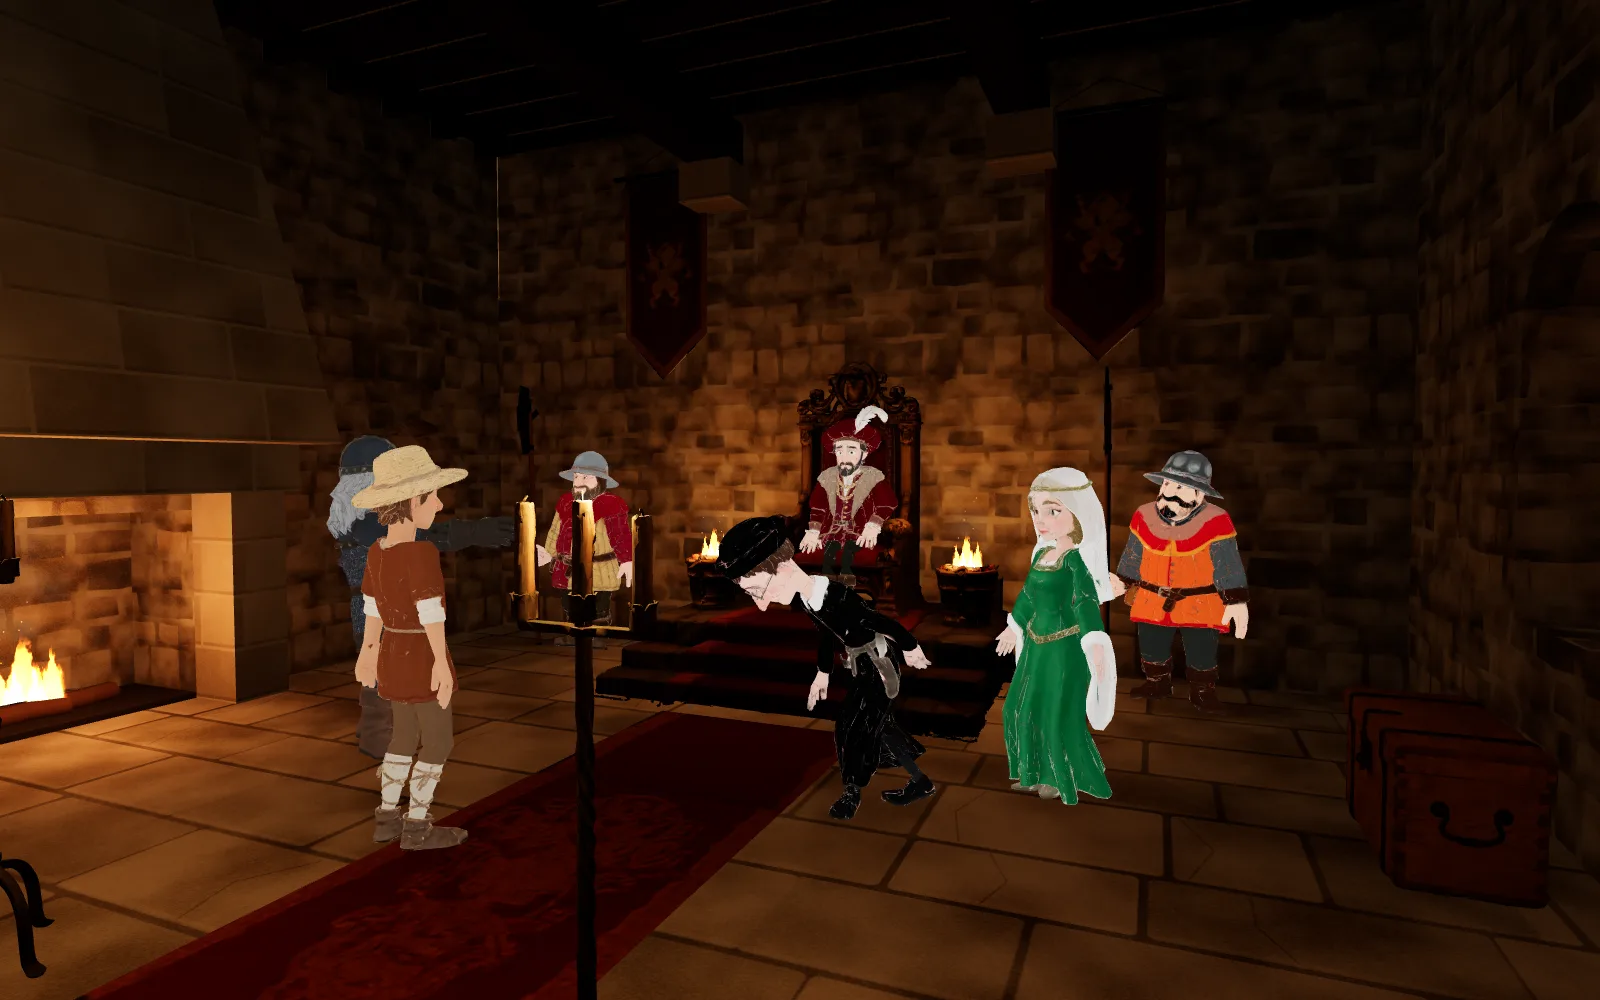
The keep: artist’s view
The keep planned on the rock, as we imagine it, from the bottom of the oubliette to the wall-walk: the banquet hall, the throne room, the meeting rooms and, at the very top, the estate office. Its detailed use is still to be defined.
The rooms
- Wall-walk: wooden bed and straw mattress, weapon rack, spear racks, cloaked armour, iron-bound chest, farmhouse table, bench, candlestick
- Estate management: stone fireplace, scribe’s writing desk, farmhouse table, wool rug, high-backed chair, fireside armchair, books and ledgers, row of bound books, candlestick, pedimented bookcase, tall stocked shelving, iron-bound chest, wall lantern, painted panel
- Meeting rooms: stone fireplace, long tavern table, high-backed chair, fireside armchair, row of bound books, books and ledgers, pewter jug, candlestick, relief painting: the embassy, pedimented bookcase, standing candelabrum, iron-bound chest, embroidered hanging, round table, hutch with pewterware
- Throne room: stone fireplace, standing candelabrum, iron-bound chest, embroidered hanging, bench
- Banquet hall: stone fireplace, knights relief, woodpile, barrels, iron-bound chest, hutch with pewterware
- Oubliette
On the village map: The Keep (The keep’s rock)
Demo model: furniture, decor and characters are illustrative.